Josephine Kay

BEDS4
BATHS2 full
SQUARE FEET1,688
MLS#10774294
STATUSNew
PROPERTY TYPEResidential - Single Family
SUBDIVISIONSeven Hills
NEIGHBORHOODDallas
Property Description
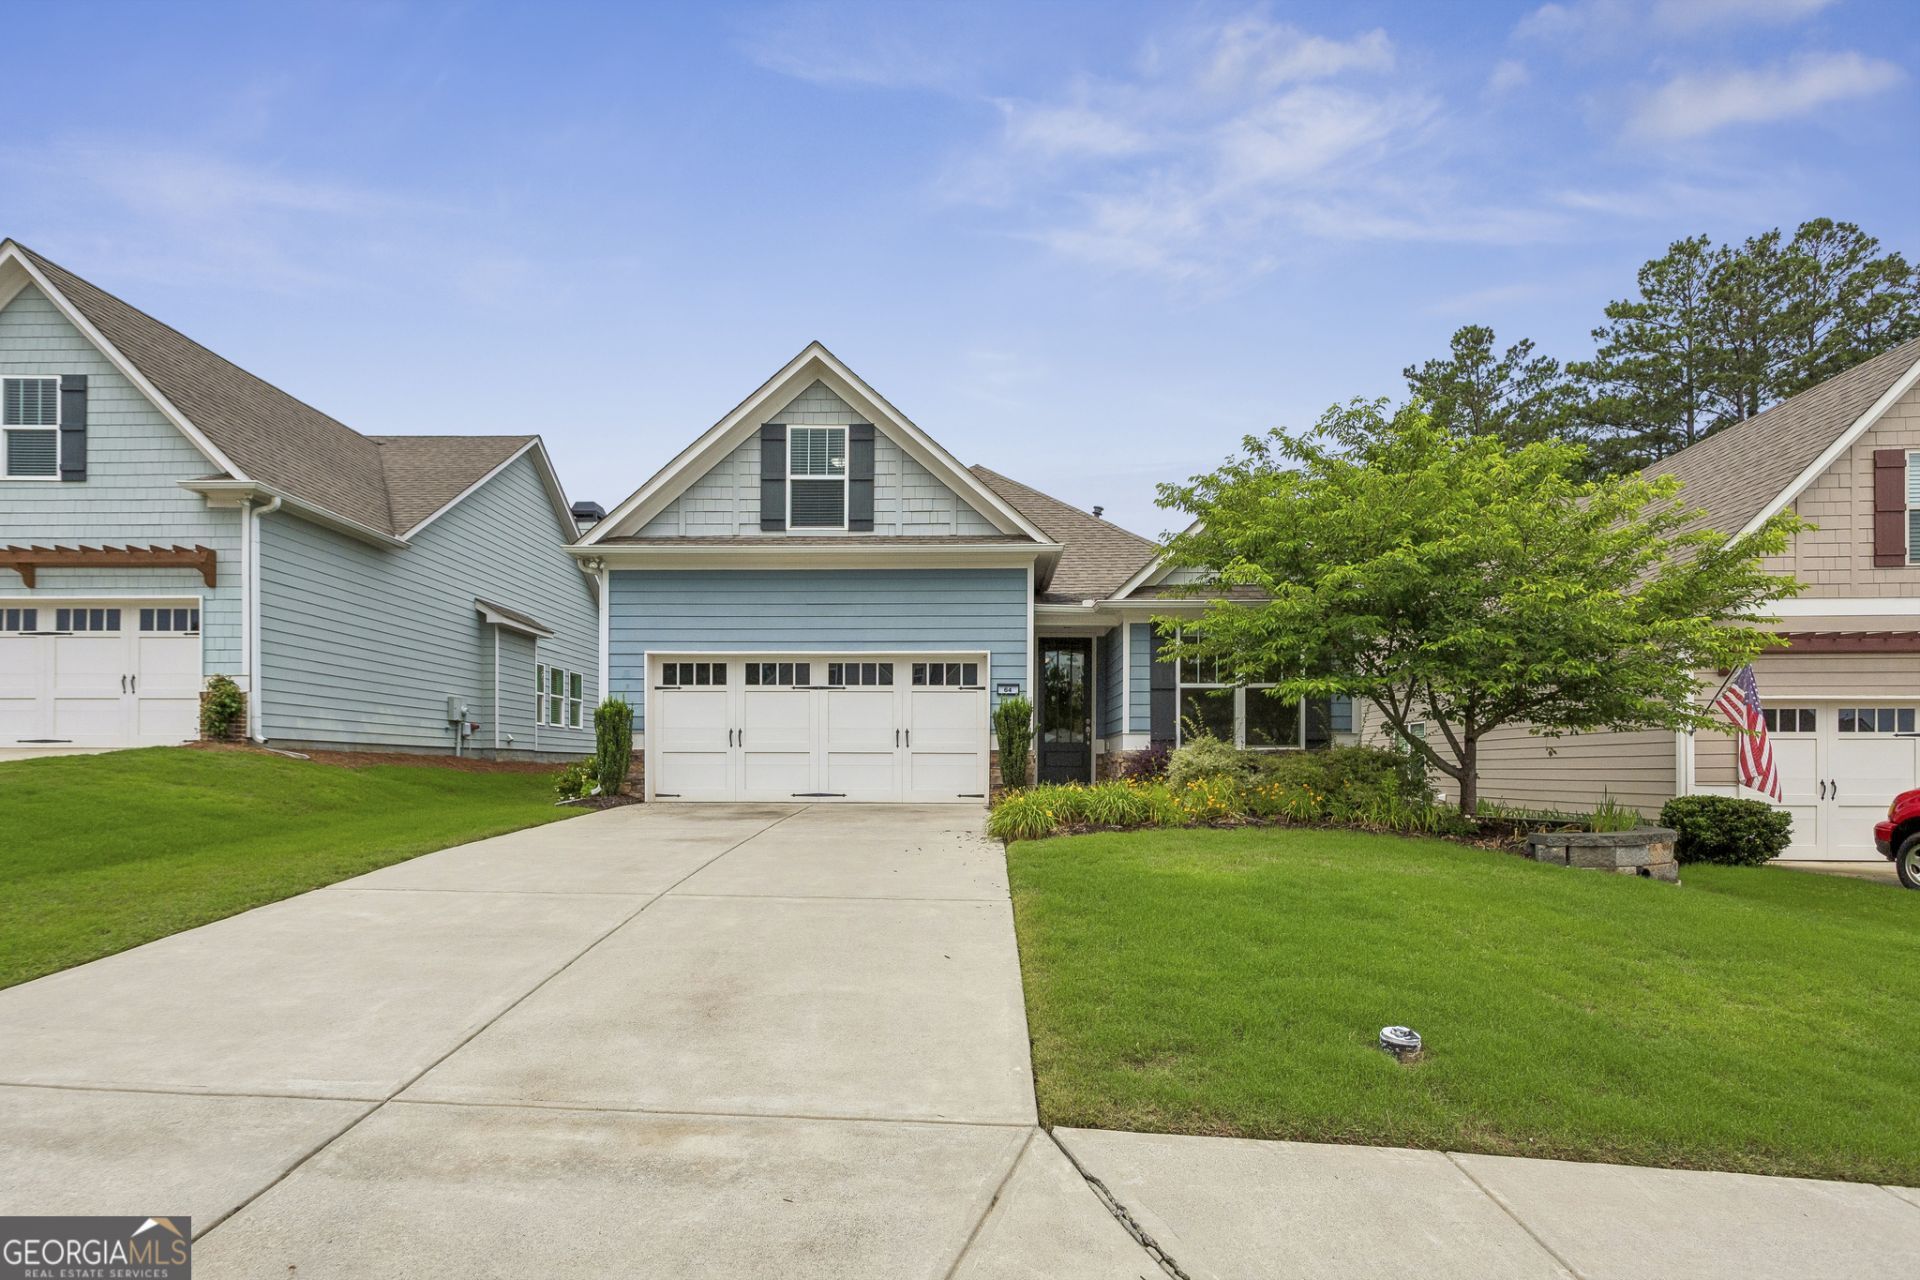
Freshly updated and fully move-in ready, this beautiful home is located in the award-winning NatureWalk active adult section of sought-after Seven Hills! Featuring the popular Lenox ranch floor plan with convenient living, this home offers 4 bedrooms, 2 bathrooms, and a spacious bonus room upstairs perfect for guests, a media room, or home office. Recent updates include brand new paint, carpet, and a recently pressure-washed exterior, adding to the home's fresh and well-maintained appeal. Upgraded features throughout include hardwood floors, tiled baths and laundry room, upgraded fixtures, and a covered patio ideal for relaxing or entertaining. Step outside to enjoy a beautiful garden in the backyard, with additional yard space extending approximately 20 feet beyond the current fenced area, offering even more room to enjoy the outdoors. NatureWalk is a walking and biking enthusiast's paradise with scenic nature trails accessible by private golf cart. Enjoy truly low-maintenance living with landscaping included in the HOA, along with resort-style amenities including a dog park, community garden, playgrounds, two pools, tennis courts, pickleball, and more, all conveniently located within the Seven Hills community!
Property Features
Property Type: Residential - Single Family
Basement: None
Cooling: Ceiling Fan(s), Central Air, Zoned
Fireplaces: 1
Garage: 2
Heating: Central, Forced Air, Natural Gas
Home Style: Craftsman
Lot Size: 0.19 Acres
Stories: 2.0
Taxes: $4,310
Year Built: 2018
Feature Descriptions
Additional Rooms: Bonus Room, Family Room, Great Room, Office, Other
Appliances: Dishwasher, Disposal, Gas Water Heater, Microwave, Other
Fireplace Type: Factory Built, Family Room, Gas Starter
Flooring: Carpet, Hardwood
Interior: High Ceilings, Master On Main Level, Roommate Plan, Tray Ceiling(s), Walk-In Closet(s)
Kitchen: Breakfast Bar, Kitchen Island, Pantry, Solid Surface Counters, Walk-in Pantry
Parking Notes: Garage
Security Features: Carbon Monoxide Detector(s), Smoke Detector(s)
Sewer: Public Sewer
Topography: Level, Other
Utilities: Cable Available, Electricity Available, Natural Gas Available, Sewer Available, Underground Utilities, Water Available
Vegetation: Grassed
Water: Public
Local Schools
High School: North Paulding
Middle School: McClure
Elementary School: Shelton
Listed By / Shown By
Listed By
Agency Name: Compass
Agency Phone: 404-668-6621
Shown By
Agent Name: Josephine Kay
Agent Phone: (678) 826-8565
Agency Title: Crye-Leike Real Estate Services

Source: GAMLS
Estimate Your Payment
Estimated Payment
$ 1,366.06 per month $890.23 Principal & Interest $359.17 Property Tax $116.67 Homeowner's InsuranceChange Payment Information
Privacy Policy / DMCA Notice / ADA Accessibility


This site is hosted, designed and copyright
© 1994 - 2026 by
Delta Media Group, Inc. -- Patent Pending --
64 Azalea Crossing | MLS# 10774294
This single family home located at 64 Azalea Crossing, Dallas, GA 30132 is currently listed for sale with an asking price of $400,000. This property was built in 2018 and has 4 bedrooms and 2 full baths with 1688 sq. ft. Azalea Crossing is located in the Seven Hills subdivision. Search Seven Hills real estate on josephinekay.crye-leike.com today.