Josephine Kay

BEDS4
BATHS3 full 1 partial
SQUARE FEET2,500
MLS#7803109
STATUS
PROPERTY TYPEResidential - Townhouse
SUBDIVISIONThe Mews At North Decatur
SCHOOLFernbank - Druid Hills
Property Description
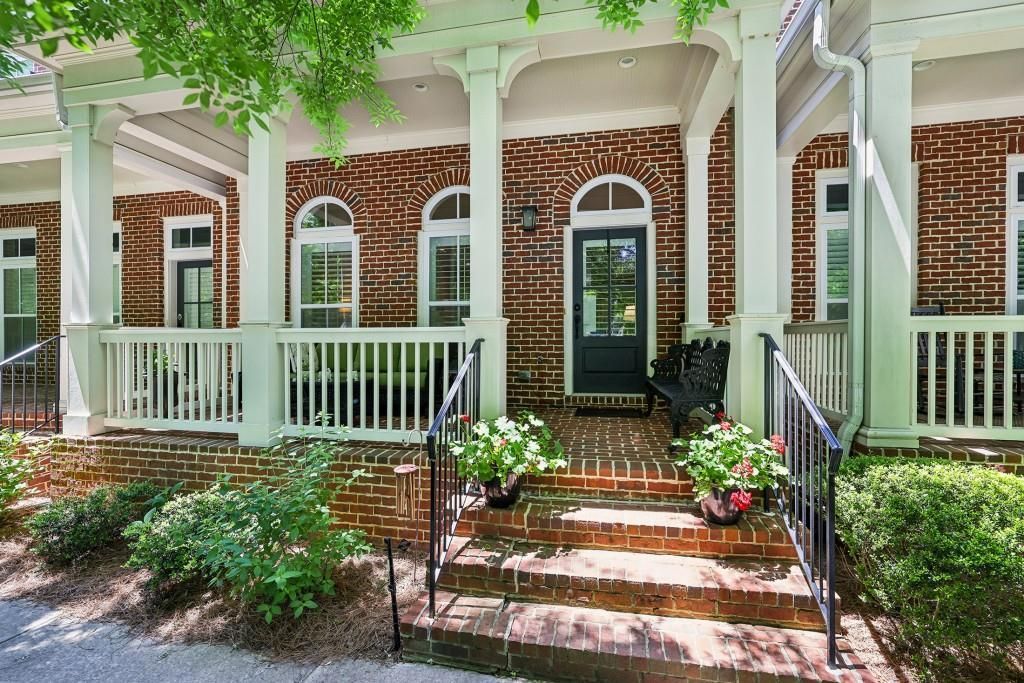
Stunning three-story townhome in the sought-after community of The Mews at North Decatur. Built by John Wieland Homes, this residence offers the perfect blend of low-maintenance living and beautifully designed spaces. A charming covered front porch welcomes you into the home. The main level features a spacious living room with built-in shelving and a gas fireplace, flowing seamlessly into the formal dining area and the open kitchen is complete with a large center island and floor-to-ceiling cabinetry. Also on the main level are a breakfast area, a light-filled office/reading nook, and an outdoor patio perfect for relaxing. Upstairs, the owner's suite offers a walk-in closet, dual vanities, and a large shower. Two additional bedrooms, one full bath, and a laundry room complete the upper level. The terrace level includes an additional bedroom and full bath, ideal for use as a guest suite, office, workout space, or media room. A two-car garage and meticulous maintenance throughout complete this exceptional home. Perfectly positioned just moments from Emory University and major employers and medical centers including the Centers for Disease Control and Prevention, Atlanta VA Medical Center, and Emory University Hospital, this home also offers convenient access to restaurants, grocery stores, and everyday essentials. Enjoy being near Mason Mill Park, DeKalb Tennis Center, and miles of scenic trails, while the acclaimed dining, boutiques, and cultural attractions of downtown Decatur are only minutes away.
Property Features
Property Type: Residential - Townhouse
Basement: Yes
Basement: Finished, Finished Bath, Full, Interior Entry
Cooling: Central Air
Fireplaces: 1
Garage: 2
Heating: Forced Air
Home Style: Townhouse, Traditional
Lot Size: 0.02 Acres
Roof Type: Composition
Taxes: $7,671
Year Built: 2018
Feature Descriptions
Appliances: Dishwasher, Disposal, Gas Range, Microwave, Refrigerator
Association Fee Includes: Maintenance Grounds, Maintenance Structure
Bedroom Features: Oversized Master
Days on Site: 1
Dining: Open Concept, Seats 12+
Exterior: Brick, Brick Front, Shingle Siding
Exterior: Balcony
Fireplace: Gas Log, Gas Starter, Living Room
HOA Fee: 310/Monthly
HOA Y/N: Yes
Interior: Double Vanity, High Ceilings 10 ft Main, High Ceilings 10 ft Upper, High Ceilings 10 ft Lower, Walk-In Closet(s)
Kitchen: Kitchen Island, Pantry, Stone Counters, View to Family Room
Laundry: Laundry Room, Upper Level
Lot: Landscaped
Master Bath: Double Vanity, Shower Only
Neighborhood Amenities: Homeowners Assoc, Near Schools, Near Shopping, Near Trails/Greenway, Park, Sidewalks, Street Lights
Parking Notes: Garage
Parking Total: 0
Road Frontage: City Street, Private Road
Road Surface: Paved
Security: yes
Security: Security System Owned, Smoke Detector(s)
Sewer: Public Sewer
Utilities: Cable Available, Electricity Available, Natural Gas Available, Sewer Available, Water Available
Water: Public
Local Schools
High School: Druid Hills
Middle School: Druid Hills
Elementary School: Fernbank
School District: Fernbank - Druid Hills
Listed By / Shown By
Listed By
Agency Name: Atlanta Fine Homes Sotheby's International
Agency Phone: 404-237-5000
Shown By
Agent Name: Josephine Kay
Agent Phone: (678) 826-8565
Agency Title: Crye-Leike Real Estate Services

Source: FMLS
Estimate Your Payment
Estimated Payment
$ 2,197.42 per month $1,377.63 Principal & Interest $639.25 Property Tax $180.54 Homeowner's InsuranceChange Payment Information
Listings identified with the FMLS IDX logo come from FMLS and are held by brokerage firms other than the owner of this website and the listing brokerage is identified
in any listing details. Information is deemed reliable but is not guaranteed. If you believe any FMLS listing contains material that infringes your copyrighted
work, please click here DMCA Notice to review our DMCA policy and learn how to submit a takedown request. © 2026 First Multiple Listing Service, Inc.
Privacy Policy / DMCA Notice / ADA Accessibility


This site is hosted, designed and copyright
© 1994 - 2026 by
Delta Media Group, Inc. -- Patent Pending --
631 Brennan Drive | MLS# 7803109
This townhouse located at 631 Brennan Drive , Decatur, GA 30033 is currently listed for sale with an asking price of $619,000. This property was built in 2018 and has 4 bedrooms and 3 full and 1 partial baths with 2500 sq. ft. Brennan Drive is located in the The Mews At North Decatur subdivision within the Fernbank - Druid Hills school district. Search The Mews At North Decatur real estate on josephinekay.crye-leike.com today.