Josephine Kay

BEDS5
BATHS3 full
SQUARE FEET3,151
MLS#10775067
STATUSNew
PROPERTY TYPEResidential - Single Family
SUBDIVISIONKnob Hill
NEIGHBORHOODWarner Robins
Property Description
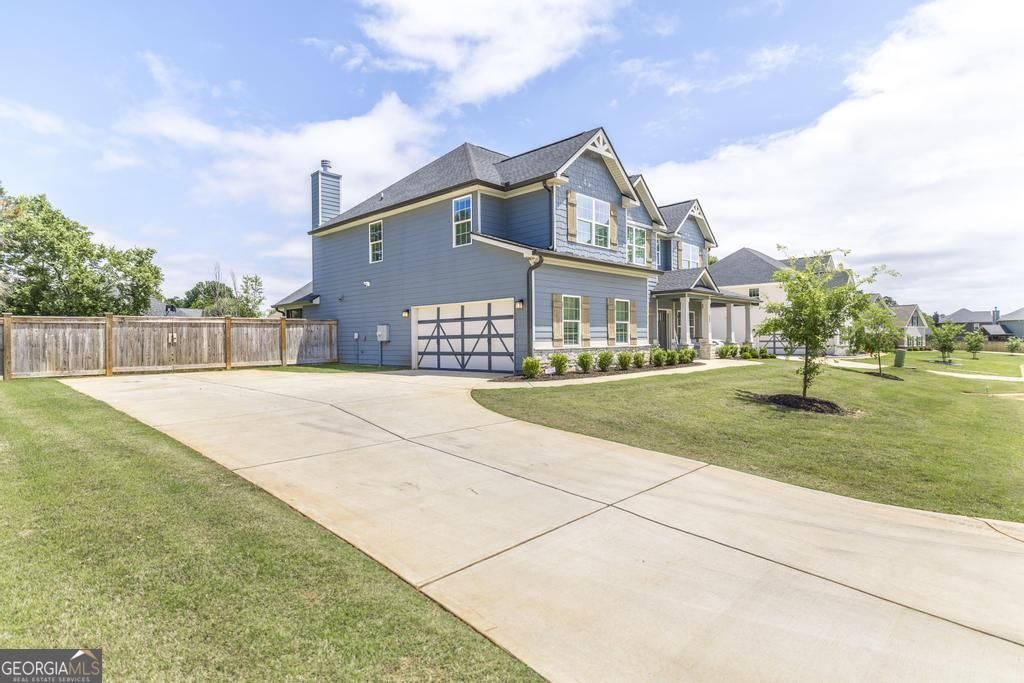
Beautifully designed 5 bedroom, 3 bath home offering 3,151 SF of luxury living in the highly desirable Knob Hill community! This thoughtfully designed home features timeless curb appeal with a farmhouse-style front porch, stone wrapped columns, side-entry garage, screened-in back porch, privacy fence, and a 12x16 Gameday Patio complete with an outdoor fireplace. Inside, you'll find oak hardwood flooring throughout the main living areas, extensive trim detail, a formal dining room, flex space ideal for a home office or playroom, and a spacious great room with a woodburning fireplace. The gourmet kitchen is equipped with quartz countertops, tiled herringbone backsplash, gas cooktop, built-in oven, stainless vent hood, and abundant cabinet space. The main level includes a guest bedroom and full bath, while upstairs features spacious secondary bedrooms, a media room, upstairs laundry, and a luxurious owner's suite with a sitting area. The owner's bath offers a garden tub, tiled shower, quartz countertops, and an oversized walk-in closet. Included home automation features add modern convenience to this exceptional home. Conveniently located in the heart of Warner Robins near shopping, dining, and top-rated schools, this home offers the perfect combination of elegance, comfort, and functionality.
Property Features
Property Type: Residential - Single Family
Basement: None
Cooling: Central Air
Fenced: Yes
Fireplaces: 2
Heating: Central
Home Style: A-Frame, Craftsman
Lot Size: 0.35 Acres
Roof Type: Slate
Stories: 2.0
Taxes: $5,163
Year Built: 2024
Feature Descriptions
Additional Rooms: Bonus Room, Family Room, Great Room, Laundry, Media Room, Office
Amenities: None, Street Lights
Appliances: Cooktop, Dishwasher, Disposal, Gas Water Heater, Microwave, Oven, Tankless Water Heater
Dining Room: Dining Rm/Living Rm Combo, Separate Room
Exterior: Sprinkler System
Exterior: Concrete, Stone
Fencing: Back Yard, Fenced, Wood
Fireplace Type: Living Room, Outside
Flooring: Carpet, Hardwood, Tile
Foundation: Slab
Interior: Beamed Ceilings, Double Vanity, Separate Shower, Split Bedroom Plan, Tile Bath, Tray Ceiling(s), Vaulted Ceiling(s), Walk-In Closet(s)
Kitchen: Breakfast Bar, Kitchen Island, Pantry, Walk-in Pantry
Parking Notes: Garage
Security: yes
Security Features: Carbon Monoxide Detector(s), Security System, Smoke Detector(s)
Sewer: Public Sewer
Topography: Level
Utilities: Cable Available, Electricity Available, High Speed Internet, Natural Gas Available, Sewer Connected, Underground Utilities
Vegetation: Cleared
Water: Public
Local Schools
High School: Houston
Middle School: Feagin Mill
Elementary School: Perdue
Listed By / Shown By
Listed By
Agency Name: Hughston Homes Marketing
Agency Phone: 706-568-7650
Shown By
Agent Name: Josephine Kay
Agent Phone: (678) 826-8565
Agency Title: Crye-Leike Real Estate Services

Source: GAMLS
Estimate Your Payment
Estimated Payment
$ 1,726.37 per month $1,145.94 Principal & Interest $430.25 Property Tax $150.18 Homeowner's InsuranceChange Payment Information
Privacy Policy / DMCA Notice / ADA Accessibility


This site is hosted, designed and copyright
© 1994 - 2026 by
Delta Media Group, Inc. -- Patent Pending --
600 Bella Notte Circle | MLS# 10775067
This single family home located at 600 Bella Notte Circle, Warner Robins, GA 31088 is currently listed for sale with an asking price of $514,900. This property was built in 2024 and has 5 bedrooms and 3 full baths with 3151 sq. ft. Bella Notte Circle is located in the Knob Hill subdivision. Search Knob Hill real estate on josephinekay.crye-leike.com today.