Josephine Kay

BEDS4
BATHS2 full 1 partial
SQUARE FEET2,474
MLS#10802526
STATUSNew
PROPERTY TYPEResidential - Single Family
SUBDIVISIONSterling Forest
NEIGHBORHOODDecatur
Property Description
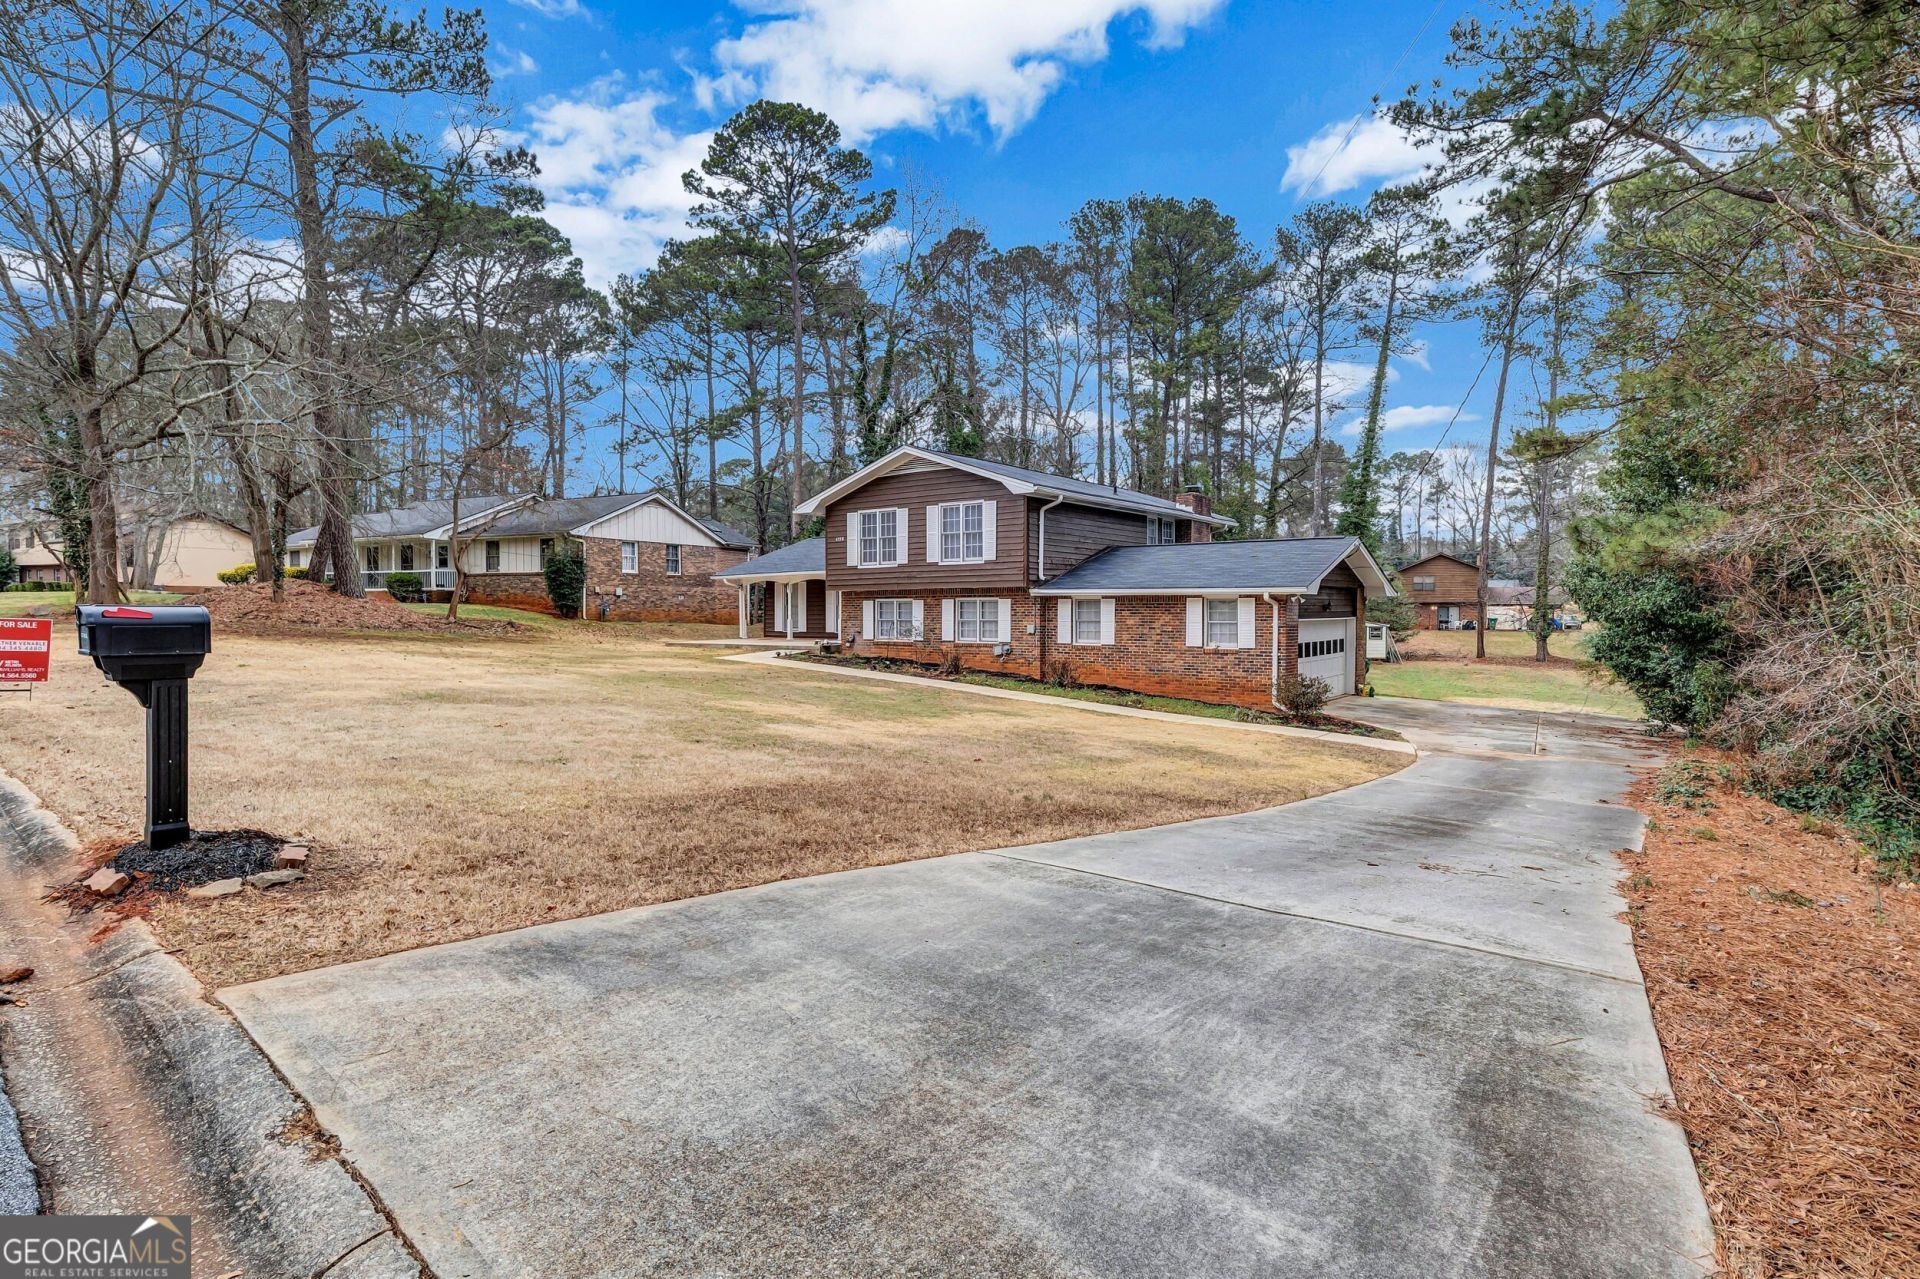
This is a fabulous piece of history built in 1973! A 4 bedroom 2 1/2 bath home with a fabulous front and back yard. Perfect for family gatherings. This home has SS appliances, fresh paint, updated lighting, updated bathrooms, new window blinds, well manicured yard, new mailbox, great outside lighting. Bedrooms are upstairs. Laundry is located in the activity/extended family room. 4 sided brick. Wonderful sized front porch. Hardwood though out the home. Beautiful bay window in the dining room. Beautiful French doors on the main level. Wonderful home for a first-time homebuyer or an investor.
Property Features
Property Type: Residential - Single Family
Basement: None
Cooling: Ceiling Fan(s), Central Air
Fireplaces: 1
Heating: Central, Electric, Forced Air
Home Style: Brick 4 Side, Traditional
Lot Size: 5.00 Acres
Roof Type: Composition
Stories: 3.0
Taxes: $3,048
Year Built: 1973
Feature Descriptions
Additional Rooms: Den, Foyer
Amenities: Sidewalks, Street Lights
Appliances: Dishwasher, Disposal, Microwave, Refrigerator
Days on Site: 2
Exterior: Brick
Flooring: Hardwood
Parking Notes: Garage, Garage Door Opener
Sewer: Septic Tank
Topography: Sloped
Utilities: Cable Available, Electricity Available, High Speed Internet, Phone Available, Sewer Available, Water Available
Water: Public
Local Schools
High School: Martin Luther King Jr
Middle School: Salem
Elementary School: Browns Mill
Listed By / Shown By
Listed By
Agency Name: Keller Williams Realty
Agency Phone: 404-564-5560
Shown By
Agent Name: Josephine Kay
Agent Phone: (678) 826-8565
Agency Title: Crye-Leike Real Estate Services

Source: GAMLS
Estimate Your Payment
Estimated Payment
$ 1,135.03 per month $778.95 Principal & Interest $254.00 Property Tax $102.08 Homeowner's InsuranceChange Payment Information
Privacy Policy / DMCA Notice / ADA Accessibility


This site is hosted, designed and copyright
© 1994 - 2026 by
Delta Media Group, Inc. -- Patent Pending --
4358 Sterling Forest Drive | MLS# 10802526
This single family home located at 4358 Sterling Forest Drive, Decatur, GA 30034 is currently listed for sale with an asking price of $350,000. This property was built in 1973 and has 4 bedrooms and 2 full and 1 partial baths with 2474 sq. ft. Sterling Forest Drive is located in the Sterling Forest subdivision. Search Sterling Forest real estate on josephinekay.crye-leike.com today.