Josephine Kay

BEDS5
BATHS4 full
MLS#10770992
STATUSNew
PROPERTY TYPEResidential - Single Family
SUBDIVISIONBerry Springs
NEIGHBORHOODBethlehem
Property Description
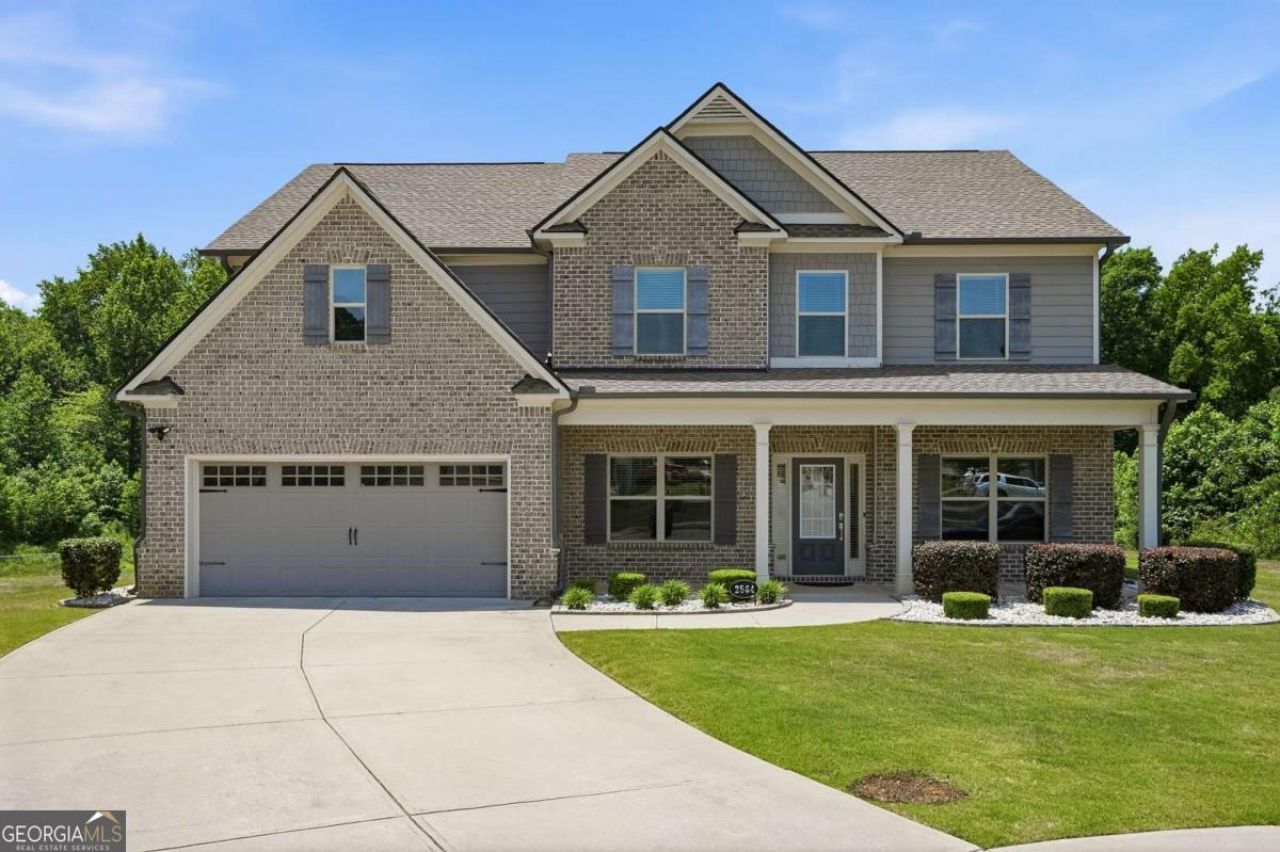
Welcome to 2564 Tomoka Drive, a meticulously maintained 5-bedroom, 4-bath residence offering over 3,500 sq. ft. of sophisticated living in one of Bethlehem's most coveted communities. Built in 2021, this home seamlessly blends modern luxury with timeless design. The open-concept main level is anchored by a chef's kitchen featuring granite countertops, stainless steel appliances, a sprawling island, and a walk-in pantry perfect for both daily life and elegant entertaining. Every detail reflects exceptional quality and stylish curation. Upstairs, discover generously sized secondary bedrooms, an upgraded media loft, and a lavish primary suite. The primary suite boasts an oversized bedroom, double crown molded tray ceilings, a spa-inspired bath and shower combo along with dual walk-in closets. Ideally positioned at the heart of a private cul-de-sac with no rear neighbors, the home offers a cleared backyard that exudes natural serenity and invites seamless outdoor living. Minutes from SR-316, US Route 29, premier parks, shopping, dining, and top-rated Gwinnett County schools, this property delivers an unparalleled blend of comfort, convenience, and community.
Property Features
Property Type: Residential - Single Family
Basement: None
Cooling: Electric
Fireplaces: 1
Garage: 6
Heating: Central
Home Style: Brick Front, Craftsman
Lot Size: 0.28 Acres
Roof Type: Composition
Stories: 2.0
Taxes: $8,364
Year Built: 2021
Feature Descriptions
Additional Rooms: Bonus Room, Foyer, Great Room
Amenities: Park, Playground, Pool, Tennis Court(s), Walk To Schools
Appliances: Dishwasher, Double Oven, Dryer, Microwave, Washer
Days on Site: 2
Dining Room: Separate Room
Exterior: Brick, Wood Siding
Fireplace Type: Gas Starter
Flooring: Carpet, Hardwood
Foundation: Slab
Interior: High Ceilings, Walk-In Closet(s)
Kitchen: Breakfast Area, Kitchen Island, Solid Surface Counters, Walk-in Pantry
Parking Notes: Garage, Assigned
Security Features: Carbon Monoxide Detector(s), Smoke Detector(s)
Sewer: Public Sewer
Swimming Pool: Yes
Topography: Cul-De-Sac, Private
Utilities: Cable Available, Electricity Available, Natural Gas Available, Phone Available, Sewer Available
Vegetation: Cleared
Water: Public
Window Features: Double Pane Windows
Local Schools
High School: Archer
Middle School: Mcconnell
Elementary School: Harbins
Listed By / Shown By
Listed By
Agency Name: Virtual Properties Realty.com
Agency Phone: 770-495-5050
Shown By
Agent Name: Josephine Kay
Agent Phone: (678) 826-8565
Agency Title: Crye-Leike Real Estate Services

Source: GAMLS
Estimate Your Payment
Estimated Payment
$ 2,081.23 per month $1,223.84 Principal & Interest $697.00 Property Tax $160.39 Homeowner's InsuranceChange Payment Information
Privacy Policy / DMCA Notice / ADA Accessibility


This site is hosted, designed and copyright
© 1994 - 2026 by
Delta Media Group, Inc. -- Patent Pending --
2564 Tomoka Drive | MLS# 10770992
This single family home located at 2564 Tomoka Drive, Bethlehem, GA 30620 is currently listed for sale with an asking price of $549,900. This property was built in 2021 and has 5 bedrooms and 4 full baths. Tomoka Drive is located in the Berry Springs subdivision. Search Berry Springs real estate on josephinekay.crye-leike.com today.