Josephine Kay

BEDS3
BATHS2 full 1 partial
SQUARE FEET2,203
MLS#10803751
STATUSNew
PROPERTY TYPEResidential - Single Family
NEIGHBORHOODCartersville
Property Description
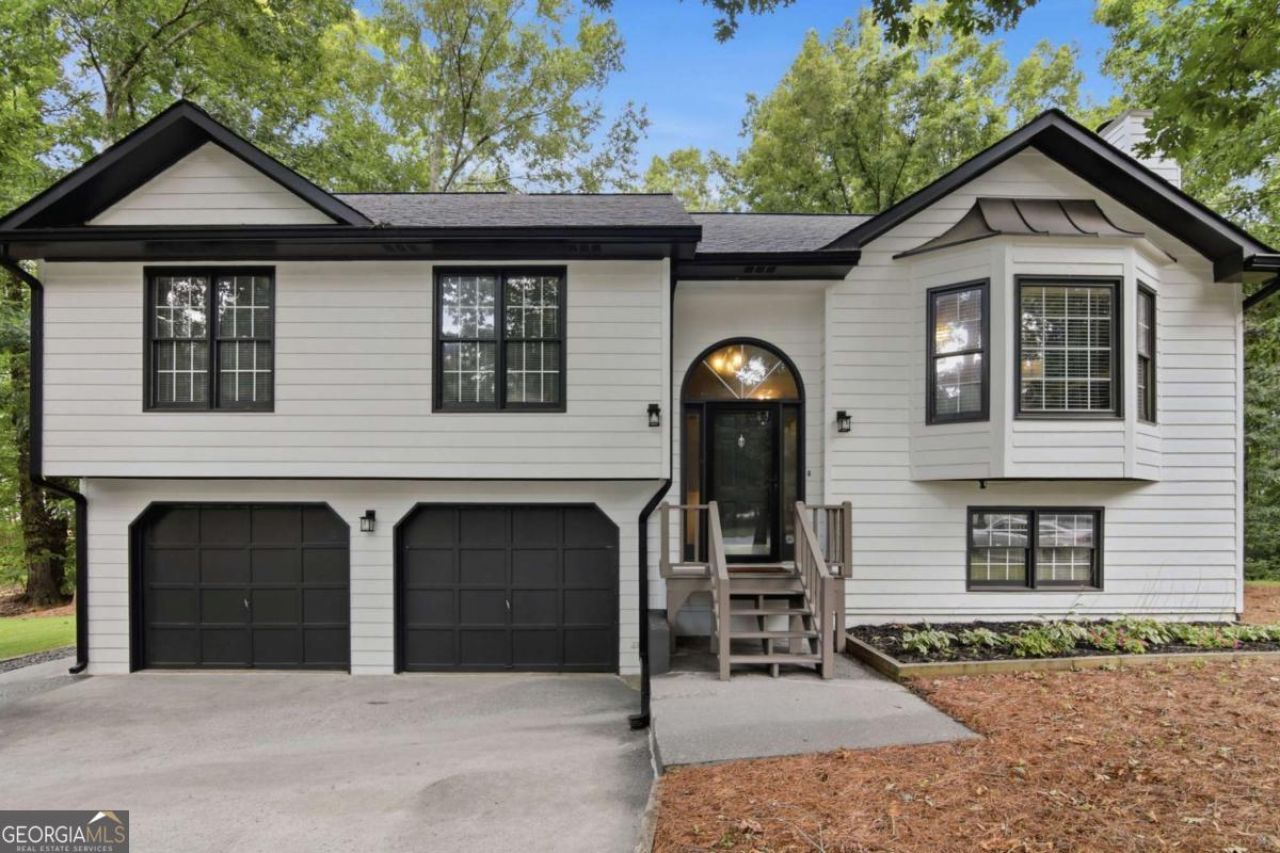
Move-in ready and loaded with upgrades! Welcome to 23 W Ridge Dr. SE, Cartersville, where all the big-ticket updates have already been completed for you. This well-maintained home offers the perfect combination of modern updates, everyday comfort, and low-maintenance living. Major recent improvements include a new roof, new gutters, new water heater, fresh interior and exterior paint, stainless steel kitchen appliances, an updated walk-in tile shower, new sod, and a professionally installed irrigation system-giving buyers peace of mind and saving thousands in future maintenance costs. The bright, functional floor plan is ideal for both daily living and entertaining, while the updated kitchen and refreshed bathrooms provide a clean, modern feel. The spacious primary suite features a beautifully renovated walk-in tile shower, creating a relaxing retreat at the end of the day. Step outside to enjoy the beautifully landscaped yard with lush new sod and an irrigation system designed to keep it looking its best year-round. Whether you're hosting family and friends or simply enjoying a quiet evening at home, the outdoor space is ready to be enjoyed. Conveniently located with easy access to I-75, downtown Cartersville, shopping, dining, parks, and Lake Allatoona, this home offers the perfect blend of comfort, convenience, and value. With so many major updates already completed, all that's left to do is move in and make it your own!
Property Features
Property Type: Residential - Single Family
Basement: Bath Finished, Daylight, Exterior Entry, Finished, Interior Entry
Basement: Yes
Cooling: Ceiling Fan(s), Central Air, Electric, Whole House Fa
Fireplaces: 1
Garage: 4 car attached
Heating: Central, Electric
Home Style: Traditional
Lot Size: 0.61 Acres
Roof Type: Composition
Taxes: $3,195
Year Built: 1994
Feature Descriptions
Additional Rooms: Bonus Room, Family Room
Appliances: Dishwasher, Electric Water Heater, Microwave, Range, Stainless Steel Appliance(s)
Dining Room: Dining Rm/Living Rm Combo
Exterior: Concrete
Exterior: Sprinkler System
Fireplace Type: Gas Log, Living Room
Flooring: Carpet, Hardwood, Tile
Interior: Master On Main Level, Rear Stairs, Vaulted Ceiling(s), Walk-In Closet(s)
Kitchen: Breakfast Area, Breakfast Bar, Pantry, Solid Surface Counters
Parking Notes: Garage, Attached, Basement, Off Street, Garage Door Opener
Security Features: Carbon Monoxide Detector(s), Fire Sprinkler System, Smoke Detector(s)
Sewer: Septic Tank
Structures: Workshop
Topography: Cul-De-Sac
Utilities: Cable Available, Electricity Available, High Speed Internet, Water Available
Vegetation: Grassed, Partially Wooded
Water: Public
Local Schools
High School: Cass
Middle School: Red Top
Elementary School: Cloverleaf
Listed By / Shown By
Listed By
Agency Name: Keller Williams Community Partners
Agency Phone: 678-341-7400
Shown By
Agent Name: Josephine Kay
Agent Phone: (678) 826-8565
Agency Title: Crye-Leike Real Estate Services

Source: GAMLS
Estimate Your Payment
Estimated Payment
$ 1,210.21 per month $834.59 Principal & Interest $266.25 Property Tax $109.38 Homeowner's InsuranceChange Payment Information
Privacy Policy / DMCA Notice / ADA Accessibility


This site is hosted, designed and copyright
© 1994 - 2026 by
Delta Media Group, Inc. -- Patent Pending --
23 W Ridge Drive Se | MLS# 10803751
This single family home located at 23 W Ridge Drive Se, Cartersville, GA 30121 is currently listed for sale with an asking price of $375,000. This property was built in 1994 and has 3 bedrooms and 2 full and 1 partial baths with 2203 sq. ft.Search Cartersville real estate on josephinekay.crye-leike.com today.